
Dormer Loft Conversions
A dormer loft conversion is an extension to the existing roof that projects vertically from the plane of a hipped or sloping roof, giving extra headroom and additional floor space.
Structural engineering services for domestic projects
Wakefield-based structural engineers helping with all the requirements for your loft conversion project.
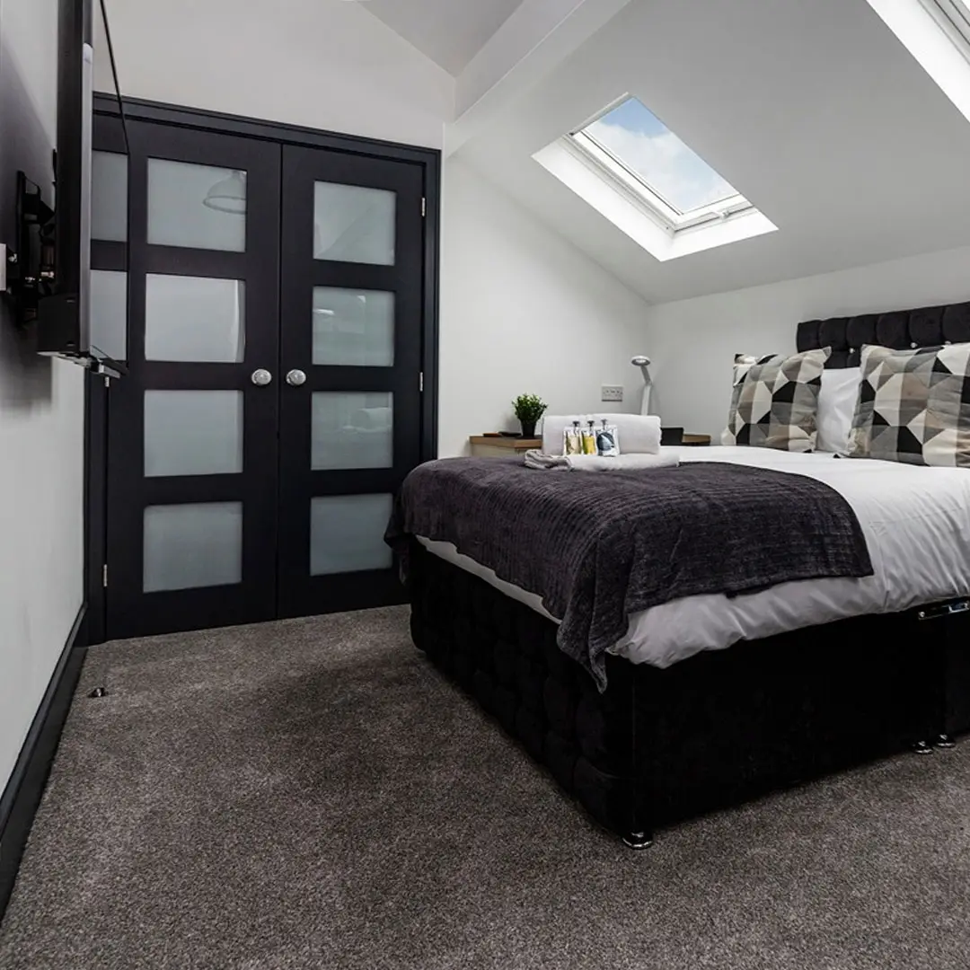
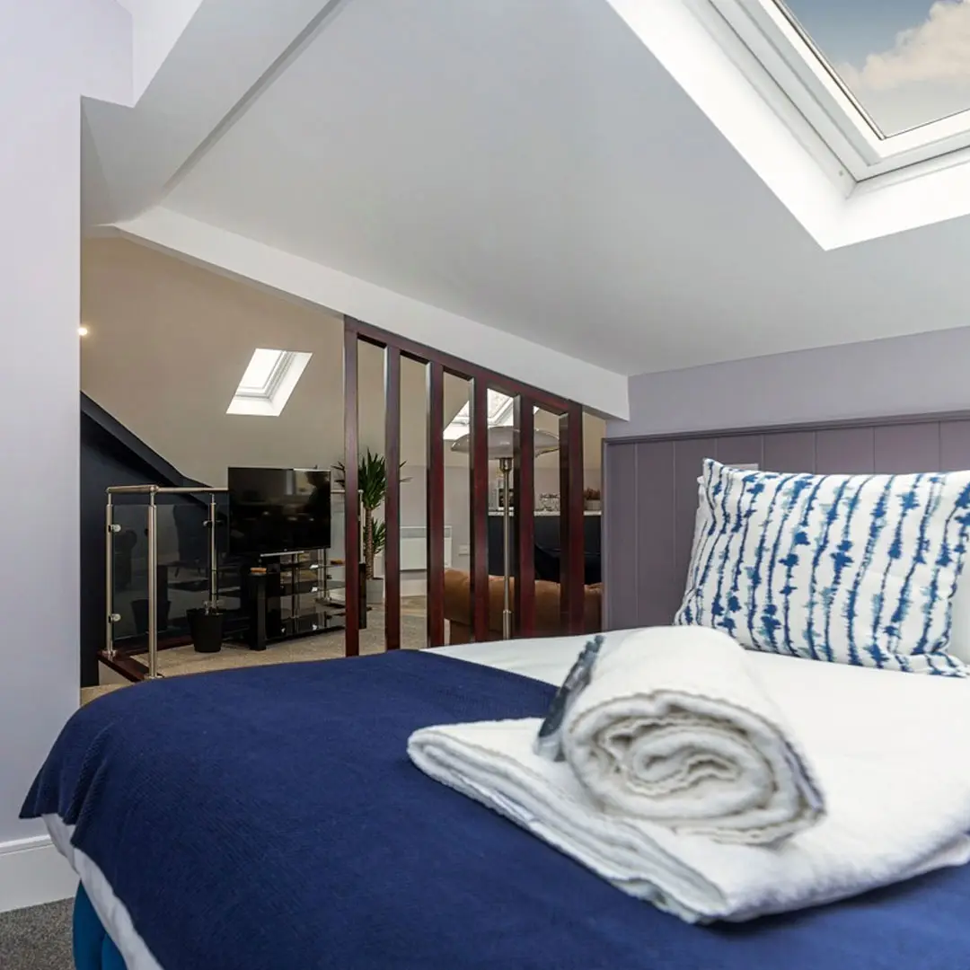
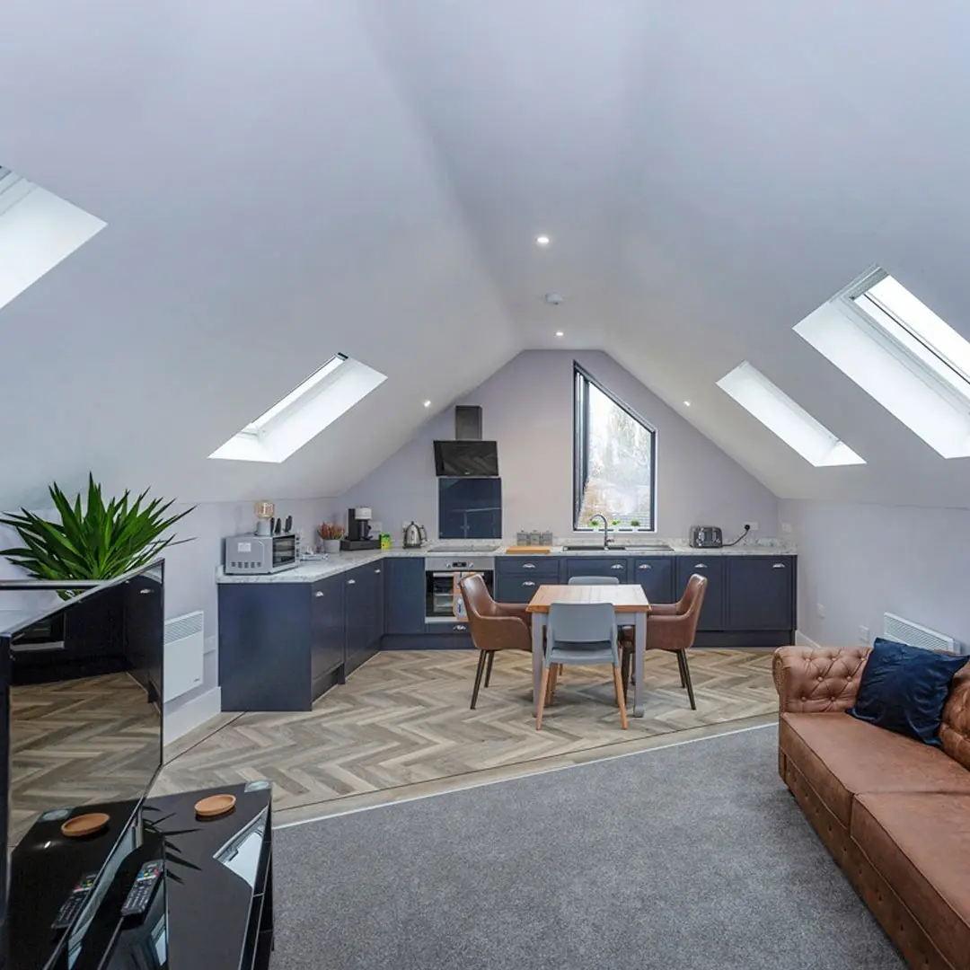
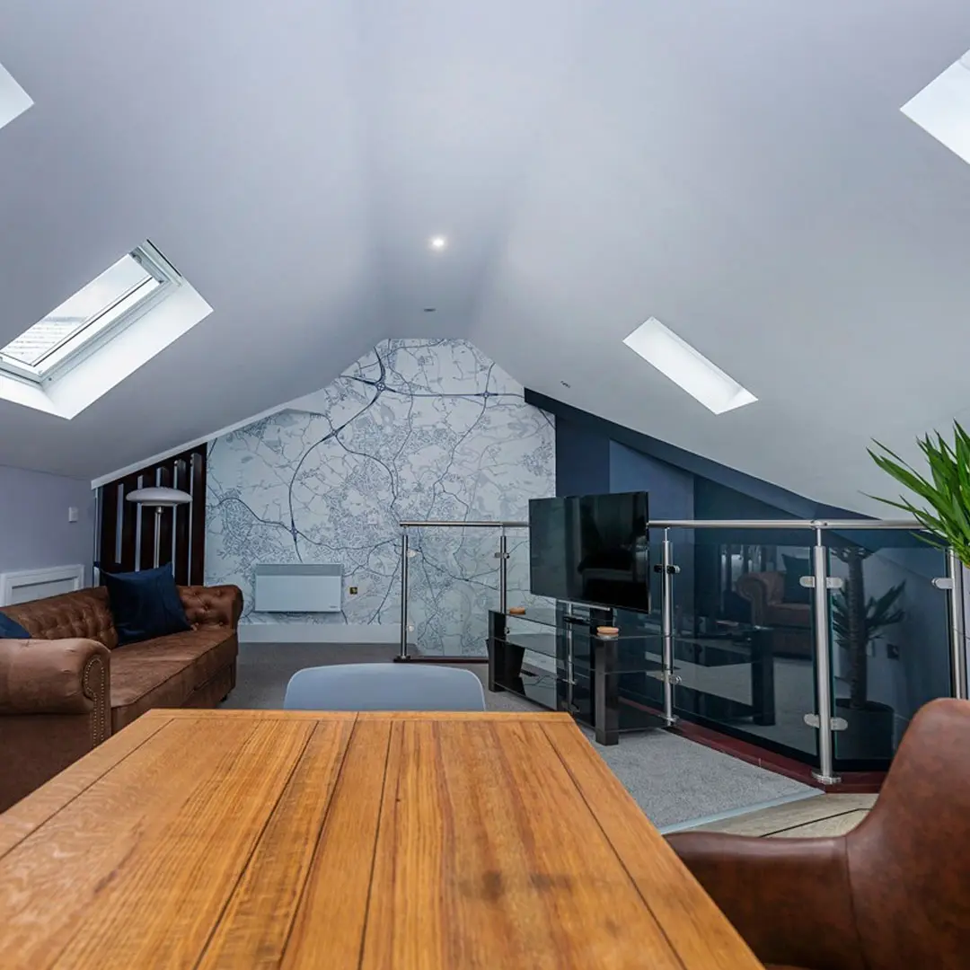
One of the simplest and cheapest ways to convert your loft is by adding a fixed staircase and Velux windows where headspace already allows.
A dormer loft conversion is an extension to the existing roof that projects vertically from the plane of a hipped or sloping roof, giving extra headroom and additional floor space.
A hip to gable loft conversion extends your property by replacing the sloping roof with a vertical wall, known as a gable, so the space feels more like a regular room.
Get in touch and arrange a free consultation so we can help explore your ideas.